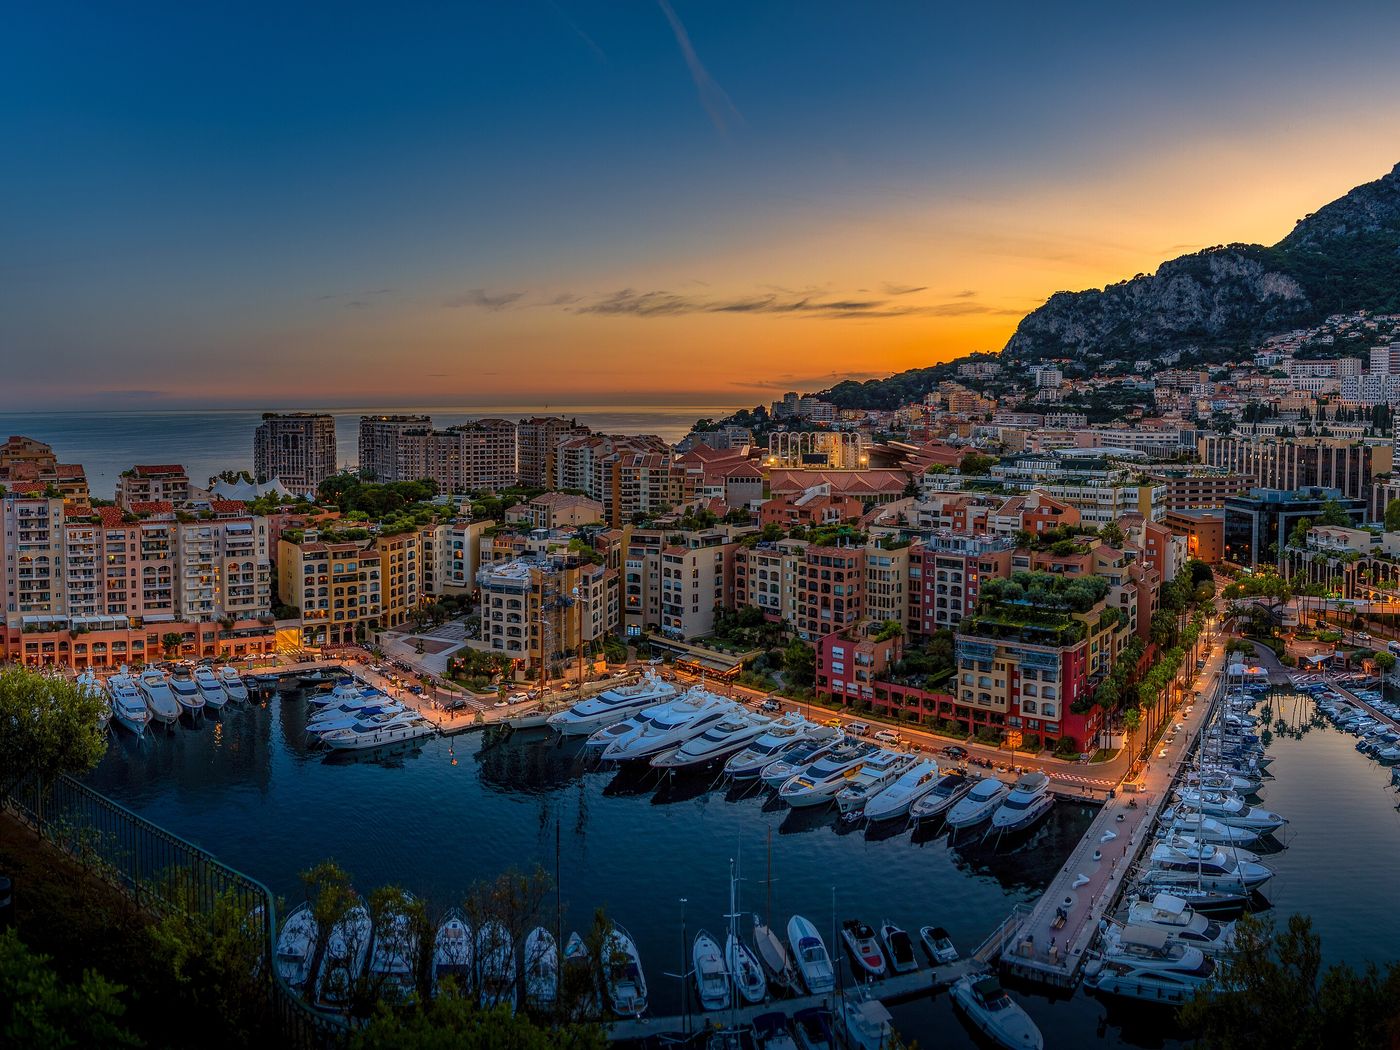
In a country of roughly two square kilometres, the most valuable direction is up. Monaco’s residential towers offer something no other address on the Riviera can match: the Mediterranean as a horizon, framed from the sky. Here is how these buildings came to define the Principality, and what it takes to furnish them well.
Few places illustrate the relationship between land and luxury as clearly as Monaco. Squeezed between the Maritime Alps and the sea, the Principality has no hinterland to expand into. Every new home must be found either by rebuilding what already exists, by reclaiming land from the Mediterranean, or by building higher. Over the decades, the third option has given Monaco a skyline unlike anywhere else on the Côte d’Azur: a tight cluster of residential towers rising above Monte-Carlo, Larvotto and La Rousse, each one turning altitude into a view.
For those who live there, a tower apartment is not simply a home with a lift. It is a particular way of living, with intense light, open horizons, wind on the terraces and an architecture that dictates how every piece of furniture arrives, fits and ages. Understanding that is the starting point of any successful interior.
Why Monaco builds upwards
The first reason is scarcity. With so little territory, land in Monaco is a finite resource in the most literal sense. The Principality has repeatedly turned to the sea to create space, and its most recent extension, Mareterra, added around six hectares reclaimed from the Mediterranean at the Anse du Portier, roughly 3% of the national territory. The new district was inaugurated by Prince Albert II in December 2024. Notably, Mareterra itself was conceived as a low-rise, landscaped neighbourhood of apartments and villas around public gardens and a seafront promenade, which only underlines how precious every vertical metre remains elsewhere in the city.
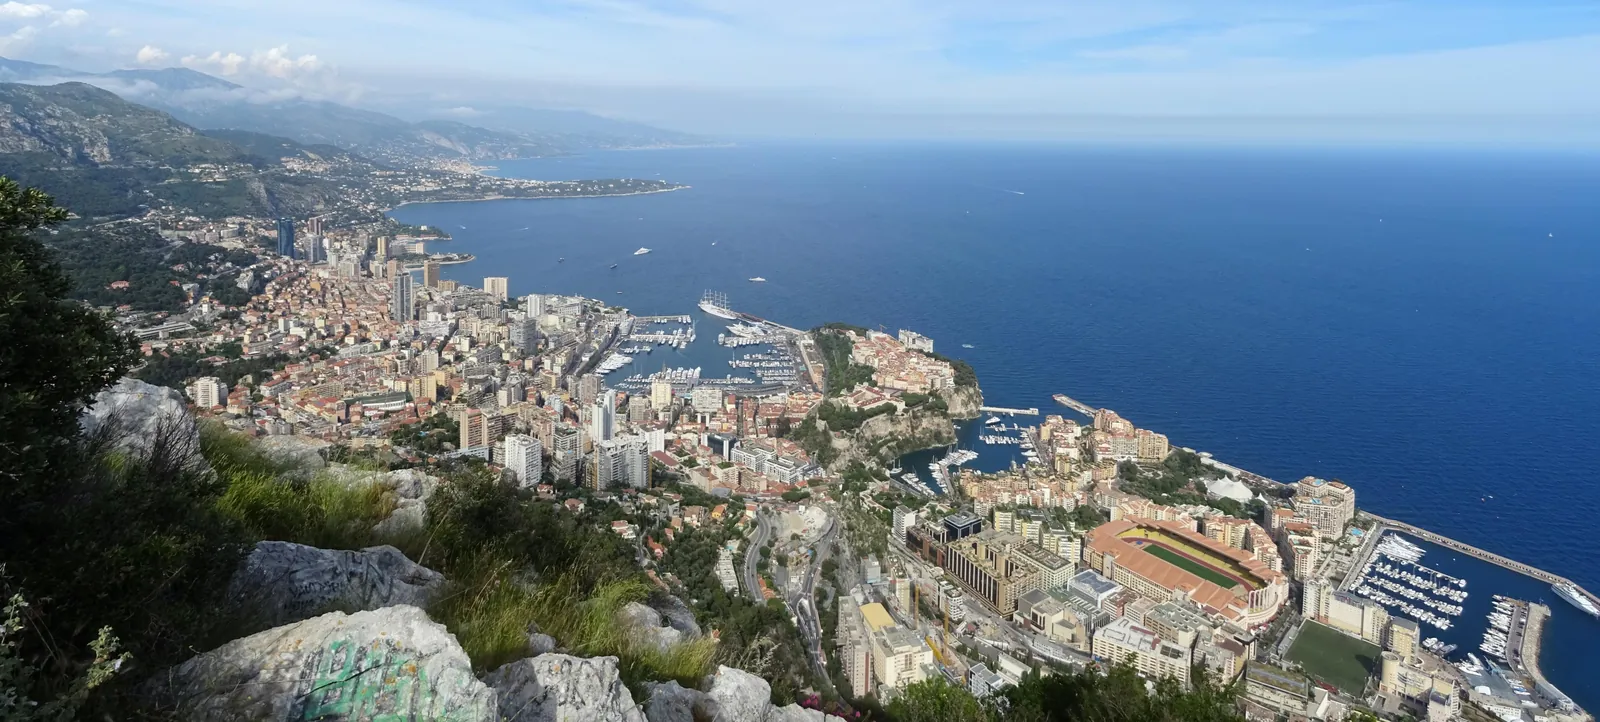
The second reason is value. Monaco’s property market is among the most expensive in the world. According to the 2025 Real Estate Observatory of IMSEE, the Principality’s statistics institute, the average price across the market reached €57,569 per square metre, and total transactions amounted to around €5.9 billion. Larvotto became the first district to pass the €70,000 per square metre mark. IMSEE revised its methodology for this edition, so these figures should not be compared directly with older series, but the order of magnitude speaks for itself: when every square metre carries such a price, height, light and a sea view become the true differentiators between one residence and another.
The third reason is the view itself. In a city built on a steep amphitheatre facing south, altitude does not only add square metres. It moves a residence above its neighbours, opening it to the sea, the port and, on clear days, the line of the Italian coast.
Key facts
- Tallest towerTour Odéon · 170 m · 49 floors · 2015
- A 1960s landmarkLe Millefiori · 111 m · 1969
- Latest land extensionMareterra · about 6 ha · inaugurated December 2024
- Average price, 2025€57,569 per m² (IMSEE)
- Total transactions, 2025About €5.9 billion (IMSEE)
- Record district, 2025Larvotto · above €70,000 per m² (IMSEE)
Figures as published at the time of writing (October 2026).
Iconic residential towers
Monaco’s high-rises span more than half a century of architecture. A few of them illustrate how the idea of the luxury tower has evolved.
Tour Odéon, La Rousse – Saint-Roman
Rising to 170 metres over 49 floors, the Tour Odéon is the tallest building in Monaco. Designed by the Monegasque architect Alexandre Giraldi for Groupe Marzocco and delivered in 2015, it stands in the eastern district of La Rousse – Saint-Roman. Its twin-curved silhouette houses offices and shops on the lower levels, state-owned apartments for Monegasque nationals, and private residences on the upper floors, whose interiors were entrusted to the Alberto Pinto studio. Residents have access to a spa, an indoor pool, a fitness centre and a concierge service, while the top of the tower is crowned by a multi-level Sky Penthouse with its own rooftop pool and a panoramic view over the coast.
Le Millefiori, Monte-Carlo
Completed in 1969 to designs by the architect Jean Ginsberg, Le Millefiori reaches 111 metres and was for decades one of the defining silhouettes of Monte-Carlo. Close to the Casino gardens and the Carré d’Or, it belongs to the generation of towers that first introduced vertical living to the Principality. Today it remains a reference for buyers looking for height and sea views in the heart of the city, and its apartments are regularly renovated to contemporary standards.
Testimonio II, Larvotto
Among the most recent additions to the skyline, Testimonio II was developed by Groupe Marzocco with architects Arquitectonica and Alexandre Giraldi in the renewed Larvotto district. The complex combines two towers of state-owned housing, a crèche and a new campus for the International School of Monaco with Bay House, a private residential part designed as a “horizontal tower” of apartments and villas with south-facing balconies. Its wave-like architecture shows how today’s developments blend public and private programmes in a single address, and how the contemporary tower is increasingly conceived as a complete neighbourhood.
These buildings sit within a dense skyline that also includes towers such as L’Annonciade, Parc Saint-Roman and the Château Périgord buildings. Each district offers a different relationship to the sea, the port and the city, and that context shapes interiors as much as the floor plan does.
What defines a luxury tower residence
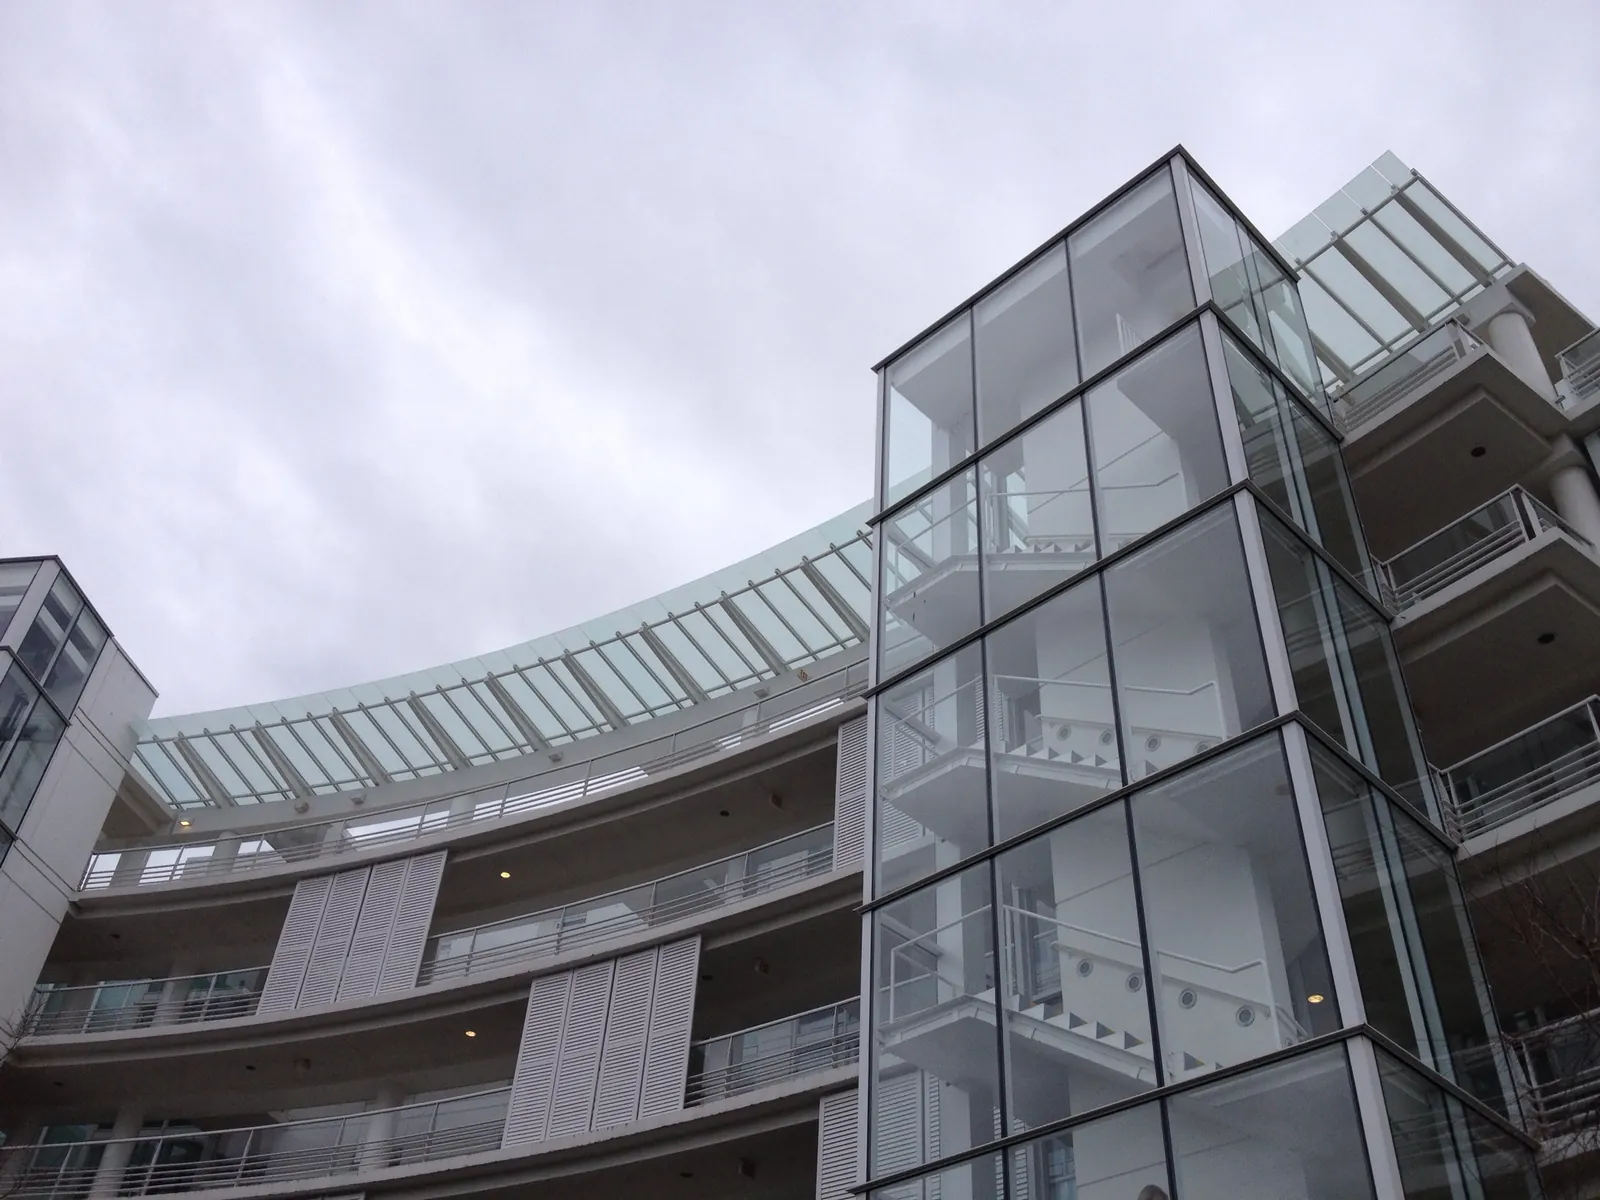
Beyond height, a handful of features distinguish a true luxury tower from a tall apartment block.
- Concierge and services. Round-the-clock concierge, valet parking and, in the most exclusive buildings, hotel-style services that allow residents to arrive and leave without friction.
- Security and privacy. Controlled access at every entrance, private lifts or separate lobbies, and floor plans that limit the number of apartments per landing.
- Wellness. Spas, indoor pools, fitness rooms and treatment areas have become standard expectations rather than extras.
- Views and light. Floor-to-ceiling glazing, corner living rooms and double-height spaces designed to make the most of the Mediterranean panorama.
- Terraces. Generous outdoor rooms, sometimes with pools, that extend the living space and are used for much of the year.
- Technology. Home automation for lighting, blinds, climate and audio-visual systems, which must be anticipated when furniture is designed.
Each of these features has a direct consequence for the interior. A wall of glass changes how fabrics fade; a home-automation system needs discreet integration into joinery; a terrace becomes a second living room that deserves the same level of design as the first.
Furnishing a high-rise residence
Furnishing an apartment forty floors above the sea is a different exercise from furnishing a villa. The constraints are technical before they are aesthetic, and the best results come from solving them at the design stage rather than on delivery day.
Access: lifts, doors and delivery
Every piece must travel through the building. Before a single drawing is finalised, the dimensions of service lifts, doors, corridors and turning points should be surveyed, together with the building’s rules on delivery hours and protection of common areas. Large sofas, dining tables and headboards can be designed in sections that assemble invisibly on site, while cabinetry and wall panelling are often built as modules and fitted in place. For truly exceptional items, external lifting may be considered, but it depends on the building, its management and local authorisations, so it should never be the default plan.
Weight, acoustics and structure
Stone tables, marble vanities and heavy bookcases look magnificent, but floor loads and fixing points must be checked with the building’s technical team. In towers, acoustics also matter: hard surfaces, high ceilings and large windows can make a room resonate. Upholstered pieces, wall panels, curtains and rugs are chosen as much for their acoustic comfort as for their appearance.
Light and the view
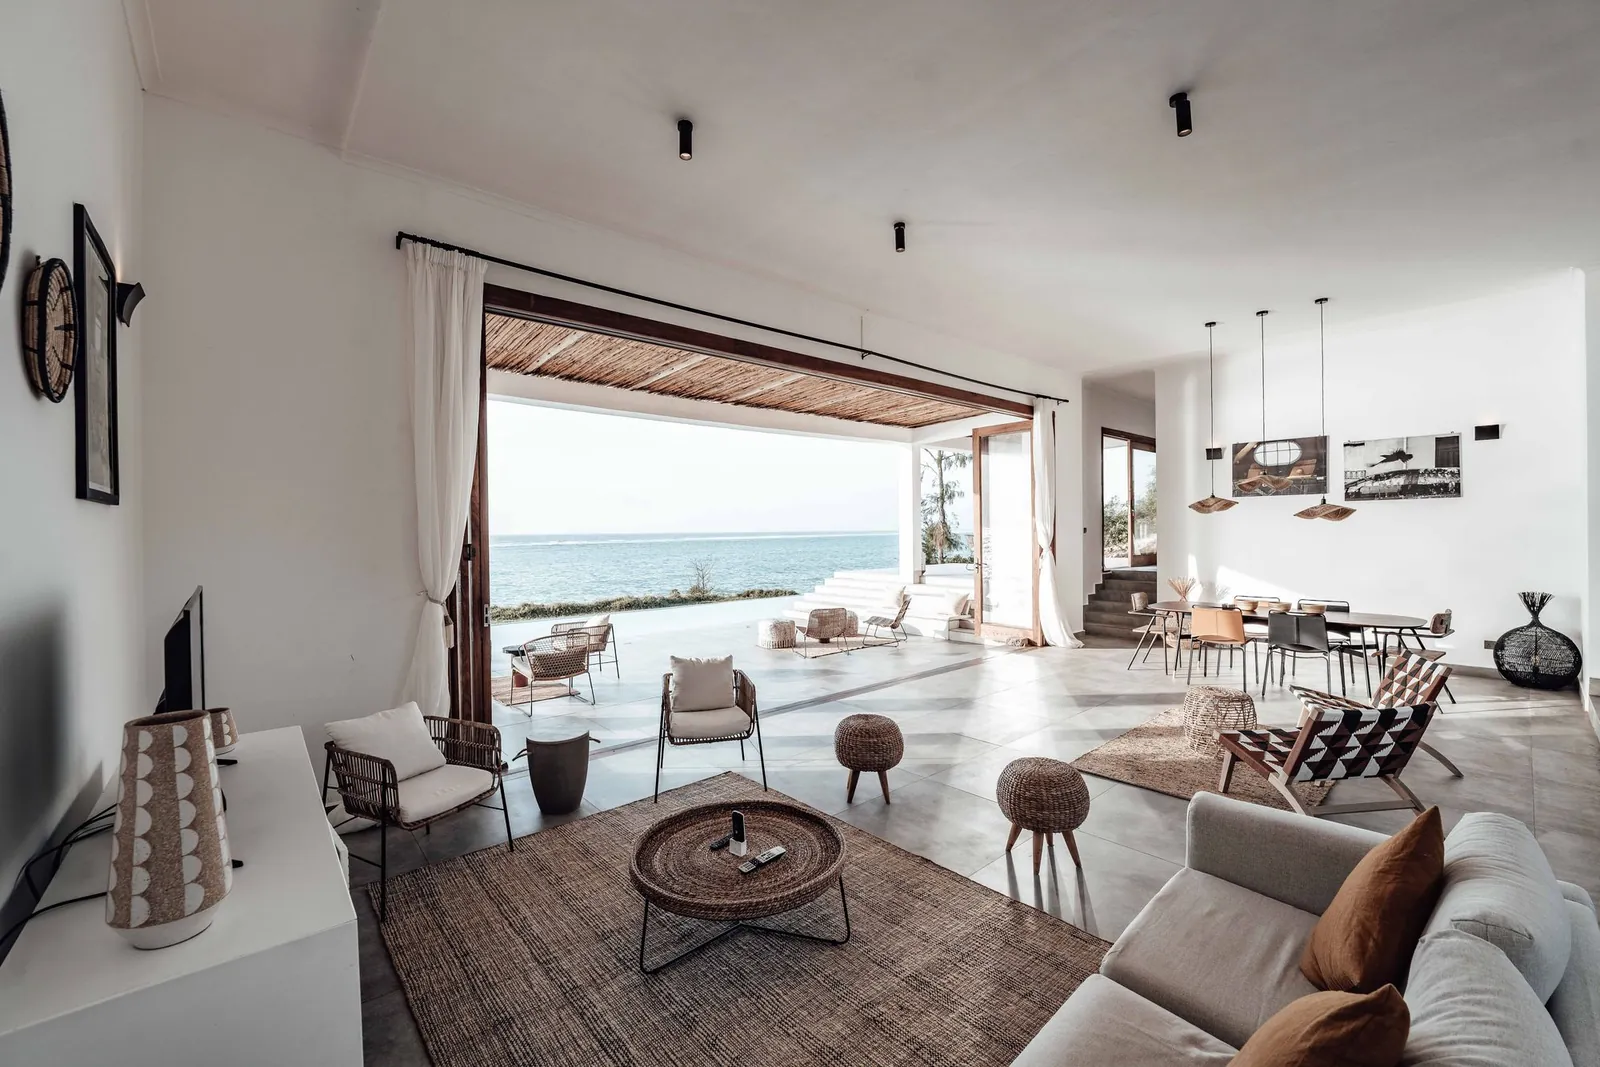
At altitude, sunlight is intense and constant. Fabrics, leathers and wood finishes must be selected for their resistance to UV and tested against fading. Furniture layouts are designed to lead the eye towards the horizon: low profiles near the windows, seating oriented to the view, and no tall piece interrupting the line of the sea. The goal is to frame the panorama, not to compete with it.
Terraces exposed to wind, salt and sun
A high terrace is one of the most demanding environments for furniture. Wind is stronger than at street level, salt air reaches every surface and UV exposure is relentless. Outdoor-grade teak, marine-grade powder-coated aluminium, stainless steel and natural stone perform well, combined with solution-dyed outdoor fabrics and quick-dry foams. Weight, wind resistance and secure storage for cushions are part of the brief from the start. Our outdoor furniture service is dedicated to these conditions, and our article on choosing outdoor furniture for the Mediterranean climate goes deeper into materials.
Bespoke versus off-the-shelf
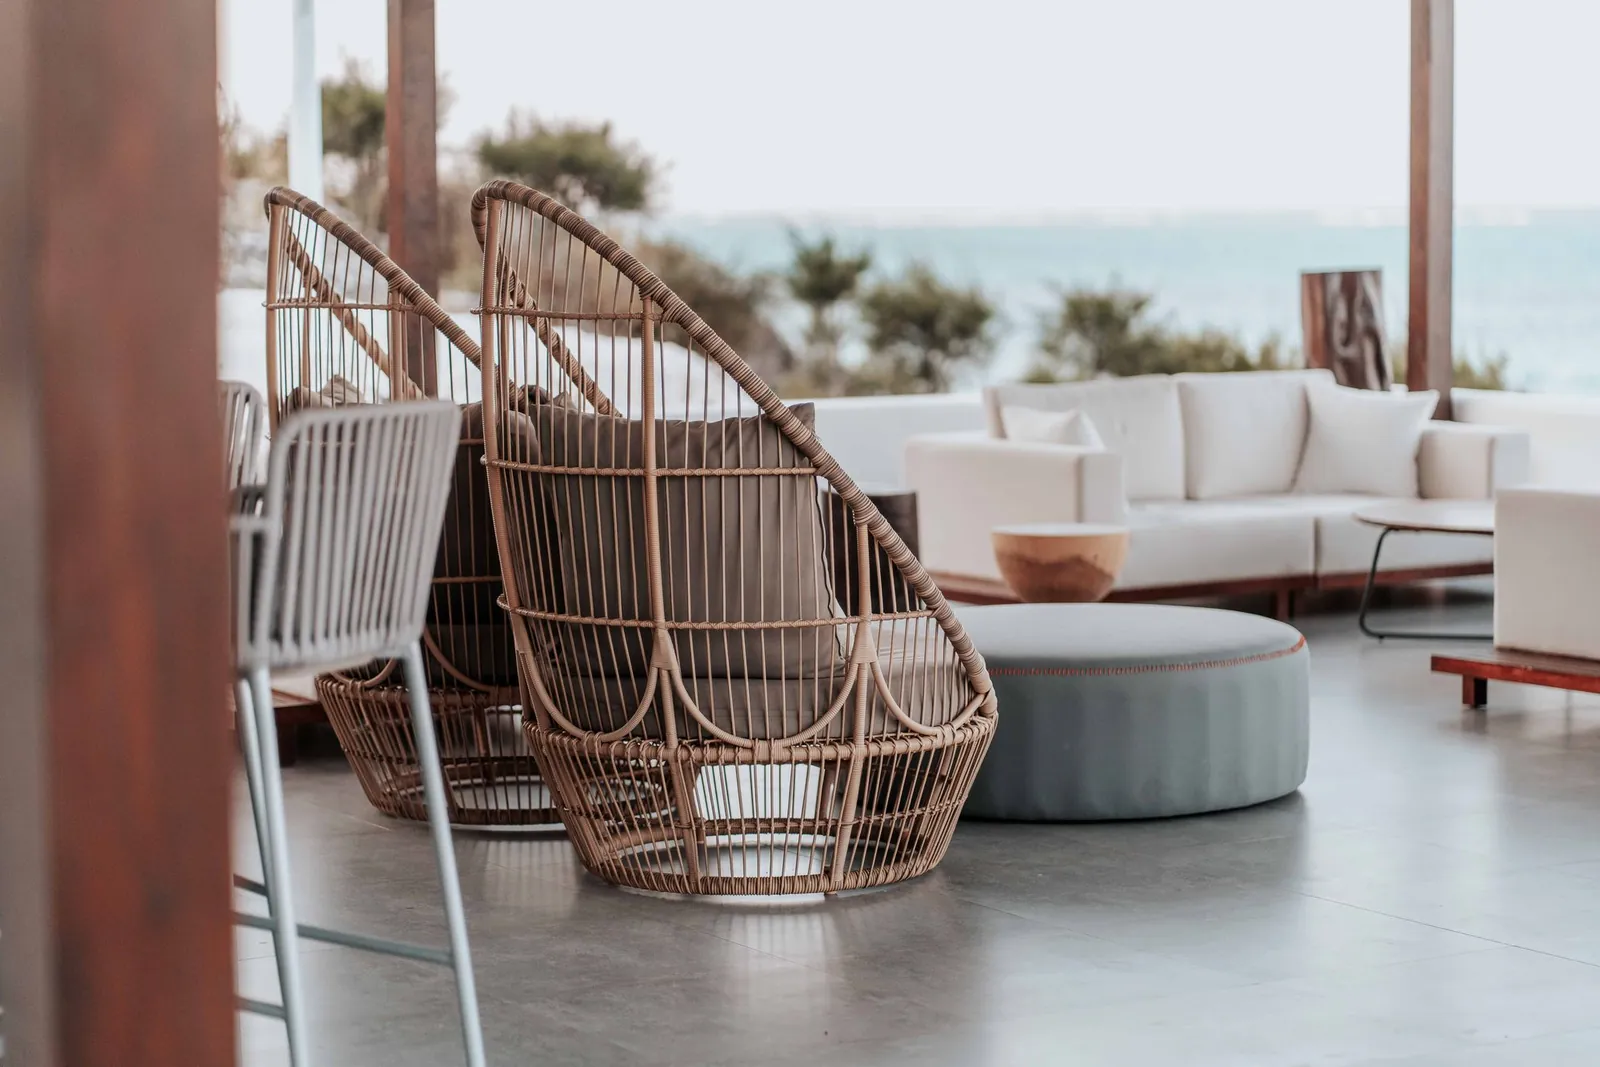
Tower apartments rarely have standard volumes. Curved façades, structural columns, sloping glazing and unusual ceiling heights leave catalogue furniture looking either too small or awkwardly placed. Bespoke pieces are drawn to the exact millimetre of each wall and window, integrate technology and storage, and can be sized to pass through the lift. This is the heart of our residential furniture service: designing each piece for the residence it will live in.
Monaco and the world’s luxury towers
Monaco is not alone: from Dubai to Miami and Tel Aviv’s luxury residential towers, high-rise living has become a global language of prestige. Each city speaks it with its own accent. Dubai has made height a signature; Miami has turned the waterfront condominium into an art of resort-style living; Tel Aviv has seen a new generation of residential towers rise along its coastline and around its business districts. What sets Monaco apart is its scale: in a city this compact, a tower is never anonymous. It is part of an intimate urban fabric, minutes from the port, the Casino and the beaches, where discretion matters as much as the view.
For an international clientele moving between these cities, the expectations are consistent: impeccable craftsmanship, materials that age well, and interiors that feel personal rather than generic. That is precisely where bespoke furniture makes the difference.
The SOLIA approach
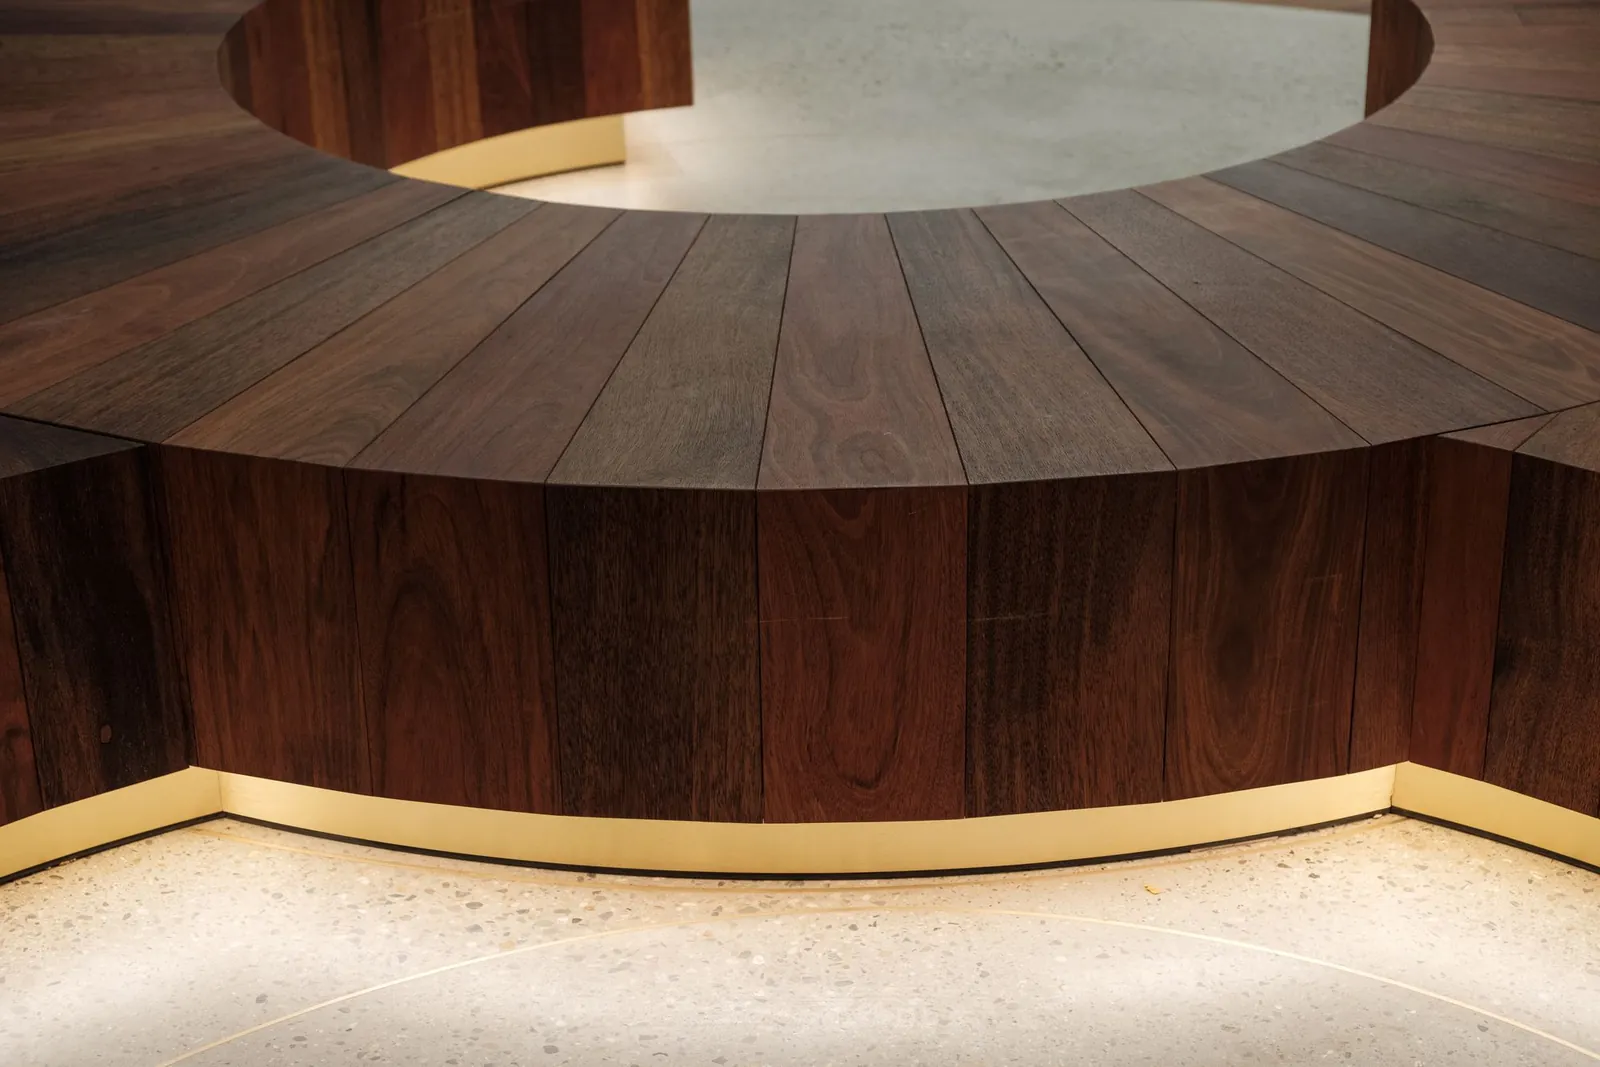
SOLIA designs and manufactures high-end bespoke furniture for private villas, residences, luxury hotels, restaurants and outdoor spaces, with projects across the Côte d’Azur, Monaco, Dubai, Qatar and Saudi Arabia. For a tower residence, our method follows four steps:
- Project brief. We listen to how you live, study plans, views and building constraints, and survey access routes before any design is fixed.
- Design and development. Drawings, materials and samples are developed with you, your architect or your interior designer, with each piece dimensioned for its space and its journey through the building.
- Manufacturing. Every piece is made in our partner workshops in France, Italy and Portugal, where cabinetmakers, upholsterers and stone and metal specialists bring European craftsmanship to each detail.
- Delivery and installation. We coordinate transport, building access and on-site assembly, and hand over a residence that is ready to live in.
This turnkey approach means a single point of contact from the first sketch to the last cushion. Discover our full range of services, learn more about SOLIA, or browse our projects to see how we work with residences, hotels and outdoor spaces.
Frequently asked questions
There is no standard price list for bespoke work. The budget depends on the number of pieces, their dimensions, the materials and finishes chosen, and the complexity of delivery and installation. After a first project brief, SOLIA prepares a detailed proposal so that every choice can be weighed before production starts.
Lead times vary with the scope of the project, the materials selected and the number of pieces. The schedule is confirmed once drawings and samples are approved, and it is planned backwards from the date the residence must be ready, including transport and installation.
Yes, provided access is studied at the design stage. Lift and door dimensions, corridors and building rules are surveyed first. Large pieces can be designed in sections and assembled on site, and where the building and local authorities allow it, specialised lifting can be considered for exceptional items.
Terraces facing the sea need materials that tolerate UV, salt air and wind: dense outdoor-grade woods such as teak, marine-grade powder-coated aluminium or stainless steel, natural stone or ceramic tops, and solution-dyed outdoor fabrics with quick-dry foams. Weight and fixing points are also considered so that pieces stay stable in strong gusts.
Furnishing a residence in Monaco?
Tell us about your apartment, its views and its constraints. Our team will come back to you with a first approach.